New construction is the one time the walls, roof deck, and rim joists are fully open, so the insulation decision made before drywall sets the home’s energy costs for decades. For Climate Zone 5, spray foam or a hybrid of closed-cell foam plus fiberglass batts delivers the lowest lifetime cost and the easiest path to code compliance, because it meets the 2021 energy code’s R-value and air leakage requirements in one step.
This guide covers what the Pennsylvania code now requires, how spray foam, batts, and hybrid assemblies compare for a new build, when insulation goes in during the schedule, how inspections and vapor retarders work, and where incentives stand after the federal builder credit ended. It is written for homeowners planning a build and for builders who want a subcontractor that handles the code side. EnergySmart’s spray foam insulation and fiberglass batt insulation services cover both halves of a hybrid assembly.
Schedule My Free Concrete Leveling Estimate Today
What Insulation Does a New House Need in Pennsylvania?
Pennsylvania’s Uniform Construction Code adopted the 2021 International Code Council series, including the 2021 International Energy Conservation Code with state amendments, effective January 1, 2026, according to the Pennsylvania Department of Labor and Industry. That edition raised the envelope requirements in Climate Zone 5, which covers all of Northeast Pennsylvania, and it is the code a new home permitted in 2026 is built to.
Under the 2021 IECC prescriptive table, a Zone 5 home needs R-60 in the ceiling, with R-49 permitted where the roof framing allows full depth over the wall plates. Wood frame walls need R-30 cavity insulation, or R-20 cavity plus R-5 continuous exterior insulation, or R-13 cavity plus R-10 continuous. Floors over unconditioned space need R-30, basement and crawl space walls need R-15 continuous or R-19 cavity, and slab edges need R-10 to a depth of 4 feet. The U.S. Department of Energy’s Building Energy Codes Program summarizes those increases over the 2018 edition, including the R-5 jump in wall insulation for Zones 4 and 5 and the move to R-60 ceilings.
The requirement that changes how builders think about insulation is air leakage. The 2021 IECC caps whole-house air leakage at 3 air changes per hour at 50 pascals in Zones 3 through 8, verified by a blower door test, and a home with perfect R-values can still fail that test. Because Pennsylvania adopted the code with amendments, the local code official confirms the exact table that applies to a given permit. For a plain language explanation of the R-value numbers themselves, see our guide to R-value in NEPA.
Schedule My Free Concrete Leveling Estimate Today
Spray Foam vs. Batts vs. Hybrid for New Builds
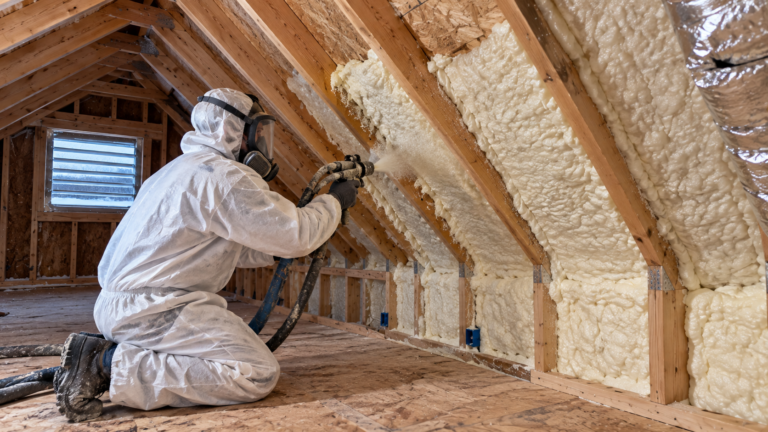
Three assemblies cover nearly every new home in Northeast Pennsylvania. Fiberglass batts are the traditional and least expensive option. Spray foam, open cell or closed cell, insulates and air seals in one application. The hybrid, often called flash and batt, applies one to two inches of closed cell foam against the sheathing and fills the rest of the cavity with batts. The table below compares them on the factors that matter when the walls are open.
| Factor | Fiberglass batts | Spray foam | Hybrid (closed cell plus batts) |
|---|---|---|---|
| R-value per inch | R-2.9 to R-3.8 | Open cell R-3.6 to R-3.9; closed cell R-6 to R-7 | Closed cell layer at R-6 to R-7, batts fill the rest |
| Air sealing | None; requires a separate air barrier and sealing to pass 3 ACH50 | Built in; foam seals the cavity as it expands | Closed cell layer provides the air seal; batts add R-value |
| Vapor control in Zone 5 | Needs a Class I or II vapor retarder on the warm side (kraft facing or poly) | Closed cell at adequate thickness acts as a Class II vapor retarder; open cell needs a retarder | Closed cell layer handles vapor; batts can be unfaced |
| Meets 2021 wall R-value in a 2×6 wall | R-21 batt alone falls short; needs continuous exterior insulation | Closed cell at 5.5 inches exceeds R-30; open cell needs continuous insulation | 2 inches closed cell plus R-15 batt reaches roughly R-28; add exterior insulation or thicken foam |
| Installed cost | Lowest | Highest; closed cell more than open cell | Middle; most of the foam benefit at lower cost |
| Best use in a new build | Interior walls, floors over conditioned space, budget builds with excellent air sealing | Rim joists, roof deck, cathedral ceilings, basements, whole house for lowest bills | Exterior walls and vented attics where budget and performance both matter |
The pattern is consistent with cold climate construction generally. Wherever moisture, air leakage, or limited depth is the challenge, closed cell foam wins. Wherever the job is filling a large, dry cavity to a high R-value at the lowest cost, batts win, provided the air sealing is done well. The hybrid captures most of the foam benefit at a lower price and is the assembly most Zone 5 builders settle on for exterior walls. For a deeper look at the two foam types, see our comparison of open cell vs. closed cell spray foam.
Schedule My Free Concrete Leveling Estimate Today
When Does Insulation Go In During the Build?
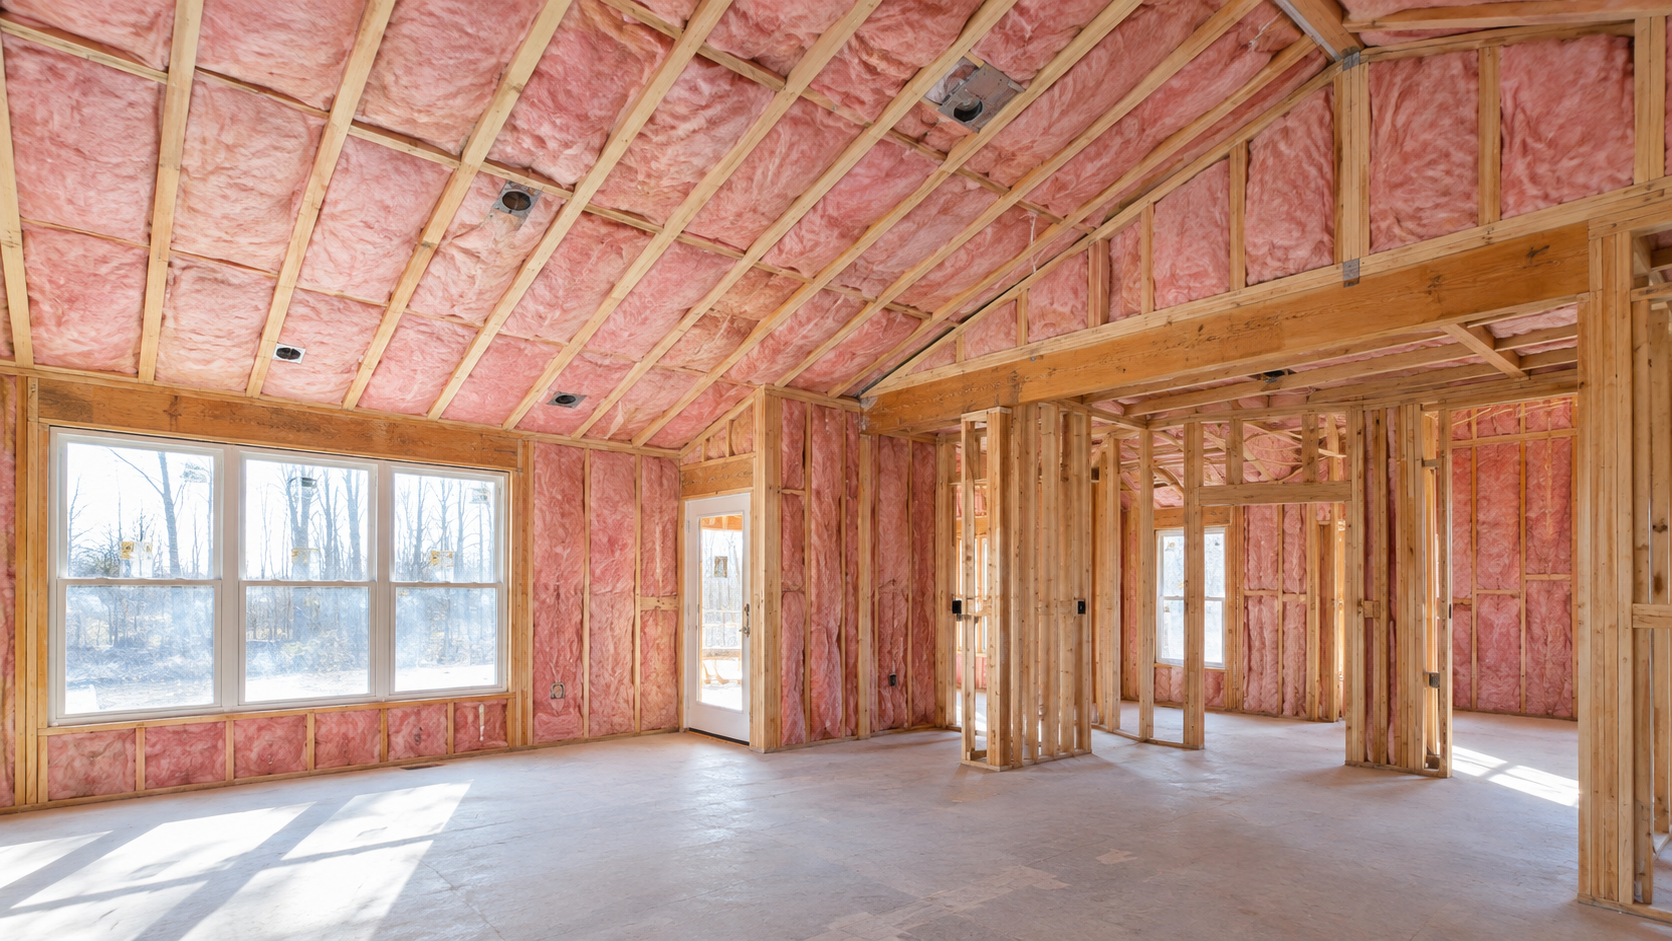
Insulation is installed after the rough-in inspections pass and before drywall hangs, and the timing is tighter than most homeowners expect. The sequence runs framing, roofing and windows to make the shell weather-tight, then electrical, plumbing, and HVAC rough-in, then the rough inspections. The insulation crew arrives only after every penetration, box, and duct is in place and approved, because anything added to a wall after it is insulated disrupts the work and creates gaps.
Spray foam needs a few specific conditions. The structure must be dry, substrate temperatures must be within the product’s range, and the house is cleared of other trades during application and for a cure period afterward, typically 24 hours before re-entry. The crew applies closed-cell foam in lifts of about two inches and returns for the batt layer in a hybrid assembly once the foam has cured. Blower door testing happens at the end of the project, after drywall and all penetrations are sealed, so the insulation and air-sealing plan must anticipate that test from the start rather than fix problems after.
Builders coordinating several trades benefit from an insulation subcontractor that can handle the whole envelope. EnergySmart keeps a full-time commercial estimator and field estimators on staff and provides project management for commercial, industrial, institutional, and agricultural projects across Pennsylvania, New Jersey, and New York, which means the insulation scope arrives with the schedule and the code documentation already worked out.
Schedule My Free Concrete Leveling Estimate Today
How Do Code, Inspections, and Vapor Retarders Work?
Energy code compliance in a new home is documented, inspected, and tested rather than assumed. The permit set identifies the compliance path, usually the prescriptive R-value table or a performance calculation that trades one assembly against another. The insulation inspection happens after installation and before drywall, and the inspector checks R-values, coverage, and installation quality against the approved plans. The inspector posts a certificate listing the installed R-values and the blower door result upon completion.
Vapor retarders are where new build insulation most often goes wrong in a cold climate. In Zone 5, the building code requires a Class I or Class II vapor retarder on the interior, warm-in-winter side of frame walls so that moisture from inside the house does not condense inside the wall cavity. Kraft-faced batts and polyethylene sheeting satisfy that requirement with fiberglass. Closed-cell spray foam at adequate thickness functions as a Class II vapor retarder on its own, which is one reason it simplifies compliance, while open cell foam is vapor permeable and needs a separate retarder. The physics behind that difference is covered in our post on the science behind spray foam insulation.
Air sealing is the other half of the inspection, and it is where batts need the most help. Every top plate, bottom plate, window and door rough opening, electrical box, and penetration has to be sealed for a batt insulated house to pass 3 ACH50, and that work is a separate scope with its own labor. Spray foam seals those details as it is applied. Dedicated air sealing is still worth specifying at the attic floor, rim joists, and mechanical penetrations in any assembly, because the blower door test measures the whole house.
Schedule My Free Concrete Leveling Estimate Today
What Incentives Apply to a New Home in 2026?
The federal builder credit is gone. The Section 45L New Energy Efficient Home Credit, which paid builders $2,500 to $5,000 per qualifying home, was terminated by the One Big Beautiful Bill Act for any home acquired after June 30, 2026, according to the IRS. The homeowner side credit for insulation, Section 25C, ended for property placed in service after December 31, 2025. A home built and sold in late 2026 relies on code compliance and lower operating costs rather than a federal check.
That shifts the math toward the envelope itself. Insulation installed when the walls are open costs a fraction of what the same R-value costs as a retrofit, and the savings begin with the first heating bill and continue for the life of the house. Utility efficiency programs under Pennsylvania’s Act 129 still offer rebates that vary by utility and program year, and the Pennsylvania Home Energy Rebates program is funded and awaiting launch. Confirm current program terms before counting on them, since these change on their own schedules.
The practical advice for anyone building in NEPA in 2026 is to spend on the envelope first. A tighter, better-insulated shell allows smaller heating and cooling equipment, which offsets part of the insulation cost at the time of the build and lowers every utility bill afterward. Those returns do not depend on a tax credit surviving the next legislative session.
Schedule My Free Concrete Leveling Estimate Today
Commercial, Agricultural, and Institutional Builds
The same envelope logic applies to larger structures, and the stakes are higher because the square footage is larger. Pole barns and agricultural buildings in Northeast Pennsylvania are commonly insulated with closed cell spray foam against the metal skin, which stops condensation, adds rigidity, and conditions a space that would otherwise sweat and rust. Warehouses, shops, and institutional buildings use foam at the roof deck and walls to meet the commercial energy code and to control humidity in buildings with large open volumes.
Commercial projects also carry documentation requirements that residential builds do not, including energy code compliance reports and coordination with mechanical engineers on the building’s air barrier. EnergySmart provides project management for commercial, industrial, institutional, and agricultural work and insulates walls, ceilings, basements, attics, crawl spaces, air barriers, warehouses, and pole barns across PA, NJ, and NY. Builders and property owners can request a commercial estimate the same way homeowners request a residential one.
For a new home, the free onsite estimate happens before framing is complete so the insulation scope, the code path, and the schedule are settled before drywall is on the calendar. Contact us or call 570-558-0941 to put the envelope plan in place for your build.
FAQs
What insulation is required for new construction in Pennsylvania?
Pennsylvania adopted the 2021 IECC with amendments effective January 1, 2026. For Climate Zone 5, that means R-60 ceilings (R-49 where framing allows full depth), R-30 walls or R-20 plus R-5 continuous, R-30 floors, R-15 continuous or R-19 cavity basement walls, and whole house air leakage of 3 ACH50 or less. Confirm the exact table with your local code official.
Is spray foam worth it in a new house?
Yes, especially at the rim joists, roof deck, and basement walls. Spray foam insulates and air seals in one step, which simplifies passing the blower door test, and insulation installed when walls are open costs far less than the same R-value as a retrofit.
What is flash and batt insulation?
A hybrid assembly that applies one to two inches of closed cell spray foam against the sheathing and fills the rest of the cavity with fiberglass batts. The foam provides the air seal and vapor control, and the batts add R-value at a lower cost than full foam.
When is insulation installed in new construction?
After the electrical, plumbing, and HVAC rough-in inspections pass and before drywall is hung. Spray foam also requires a dry, enclosed structure and a cure period before other trades re-enter.
Do new homes need a vapor barrier in Pennsylvania?
Yes. Climate Zone 5 requires a Class I or Class II vapor retarder on the interior side of frame walls. Kraft faced batts or polyethylene satisfy that with fiberglass, and closed cell spray foam at adequate thickness acts as a Class II retarder on its own.
What is a blower door test and will my new home need one?
A blower door test depressurizes the house to measure air leakage. The 2021 IECC requires new homes in Zone 5 to test at 3 air changes per hour at 50 pascals or less, so yes, and the insulation and air sealing plan should anticipate it.
Can I use fiberglass batts alone in a new home?
You can, but a standard R-21 batt in a 2×6 wall does not meet the 2021 Zone 5 wall requirement without continuous exterior insulation, and batts provide no air sealing, so the house needs a thorough separate air sealing scope to pass the blower door test.
Is the 45L builder tax credit still available?
No. The Section 45L credit was terminated for homes acquired after June 30, 2026. The homeowner insulation credit under Section 25C ended for property placed in service after December 31, 2025.
Does better insulation let me install smaller HVAC equipment?
Often, yes. A tighter, better insulated envelope lowers the heating and cooling load, which can allow smaller equipment and offset part of the insulation cost at the time of the build.
Does EnergySmart insulate commercial and agricultural buildings?
Yes. EnergySmart keeps a full time commercial estimator on staff and provides project management for commercial, industrial, institutional, and agricultural projects across Pennsylvania, New Jersey, and New York, including pole barns, warehouses, and institutional buildings.